Piazza Cabutto
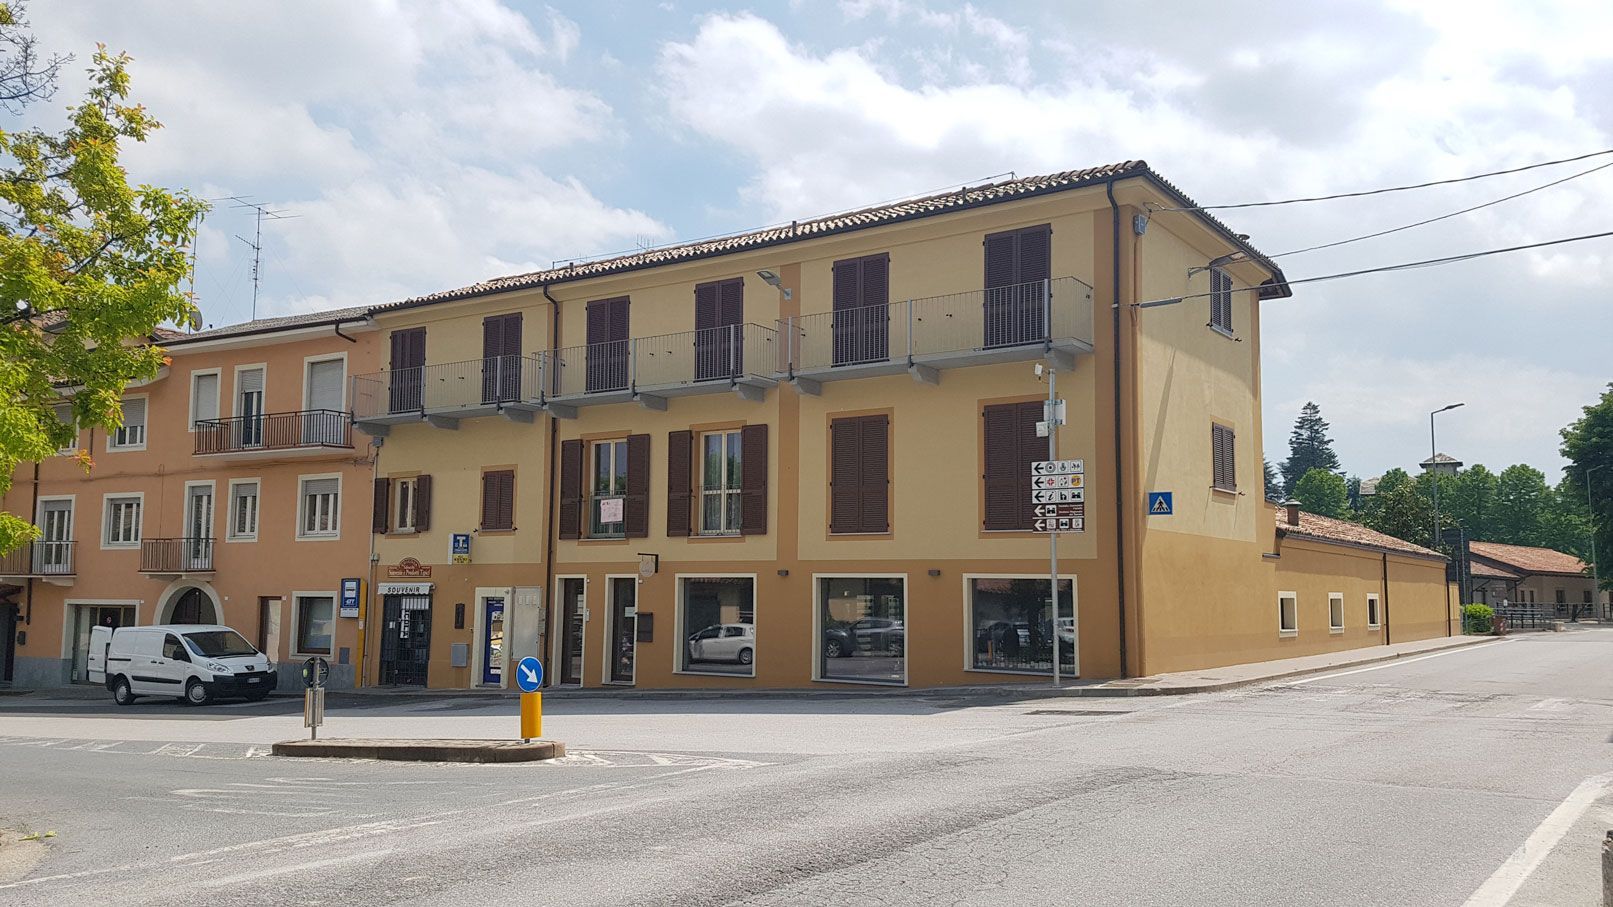
Residential and commercial renovation in Barolo in Piazza Cabutto
Project Name: Construction of residential and commercial structure
Location: Barolo
Realization: Residential - Commercial - Renovation
Year of construction: 2019
Architectural design: STUDIO GI
Construction company: g.b. costruzioni
The intervention involved the
renovation, including
partial demolition and reconstruction, of an existing building located in Piazza Cabutto, in the
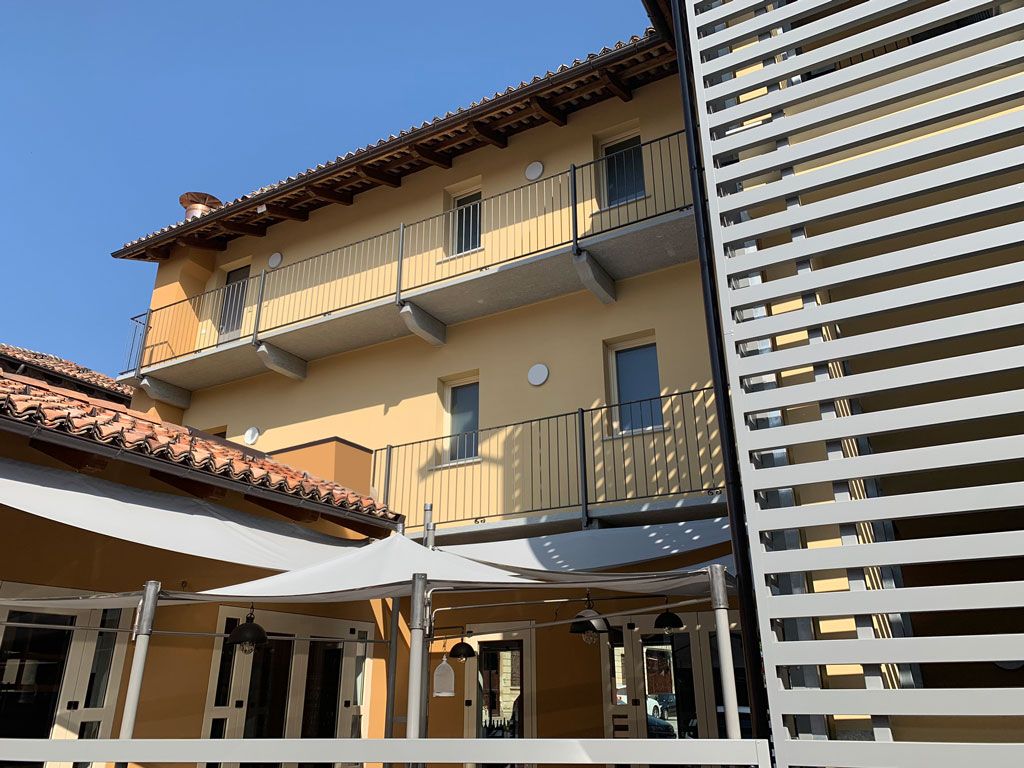
heart of Barolo. The basement floor, intended for commercial use, was expanded. The ground floor underwent a change of use from residential to commercial and currently houses a
restaurant. The first and second floors have maintained their residential purpose, housing
2 and 3 residential units respectively.
Read more
Externally, the stylistic choices were aimed at preserving existing and traditional architectural elements, such as the use of shutters, corbels, and clay roof tiles. A modern element introduced is certainly the staircase structure inside the courtyard, made of horizontal metal slats.
Finally, pedestrian access was improved by setting back the building line in order to widen the existing pavement, which was originally too narrow.