Villa Felice
Renovation of a Historic Villa in Alba
Name: Villa Felice
Location: Alba
realization: receptive - Renovation
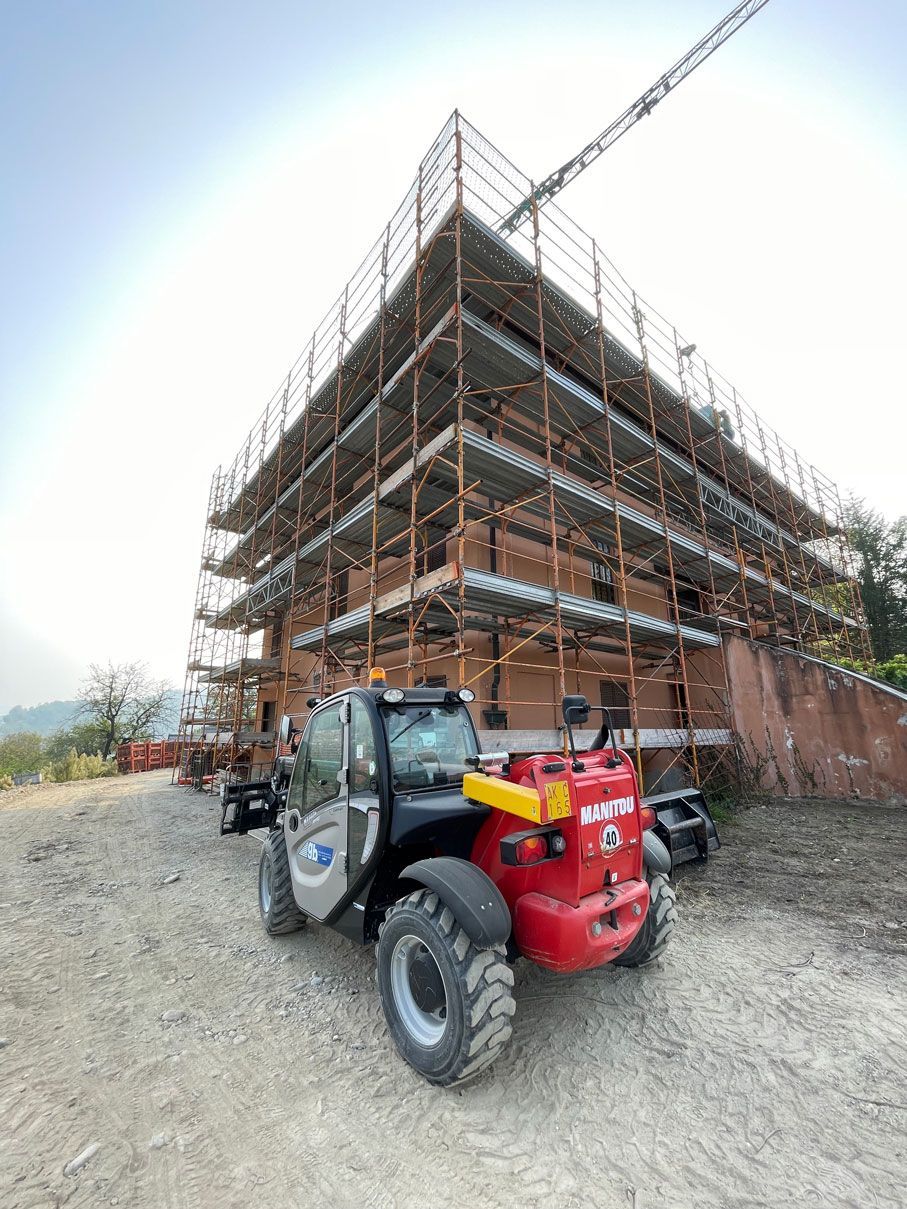
Year of construction: 2022 (under construction)
Construction company: g.b. costruzioni
Architectural design: STUDIO GI
A
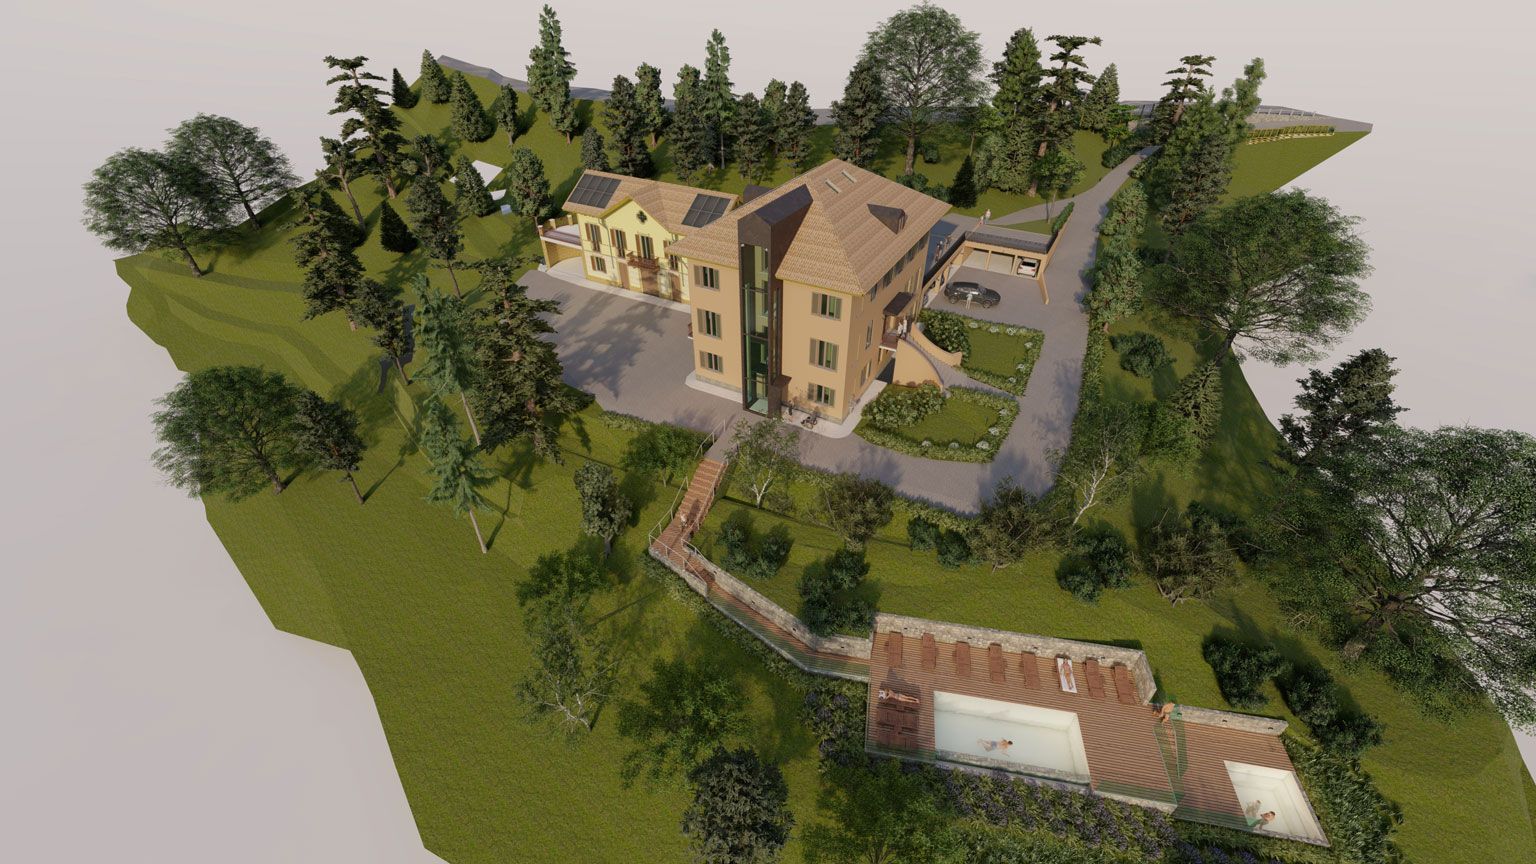
historic villa and country residence with an original core dating back to the 1600s. In 1890, the owner completely renovated and expanded the original building, followed by a subsequent full renovation in 1973/74. Currently, the estate is undergoing a meticulous restoration to be transformed into a high-end hospitality facility, featuring a total of 9 residential units and elegant common spaces.
Read more
The villa is situated four kilometres from the centre of Alba, on the hillside of Diano d'Alba—an area renowned for its Dolcetto and Nebbiolo vineyards.
The property comprises the main villa, which covers an area of approximately 600/700 square metres, and an adjacent building of about 200 square metres. The surrounding grounds extend over approximately 13,200 square metres, of which 3,800 square metres are dedicated to Dolcetto d'Alba D.O.C. vineyards.
The villa is developed over three storeys plus a habitable attic. Due to its hillside position, the semi-basement floor opens onto the internal courtyard (situated between the villa and the annex), while the ground floor opens directly onto the garden, adjacent to the pine forest. The property includes a series of ancillary rooms, a plant room, and an inverter room, as well as a traditional "infernot"—a cellar carved into the rock and entirely lined with exposed brickwork, which maintains a constantly cool temperature throughout the year. A panoramic external lift will be installed to ensure full accessibility to all floors of the villa.
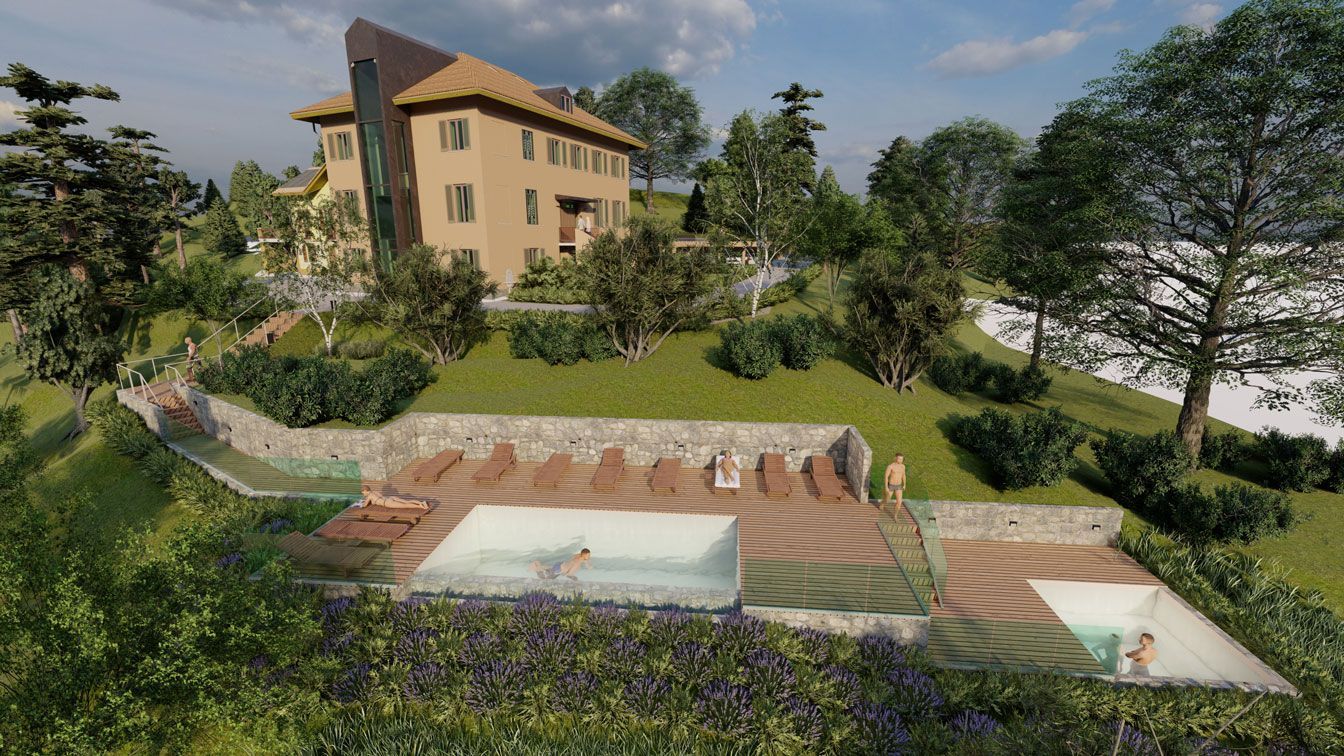
The piano nobile (ground floor) is distinguished by ceilings decorated with fine paintings. The structure will house a total of 9 residential units: one guest room with an en-suite, one studio apartment with a kitchen and bathroom, four units with one bedroom, kitchen and bathroom, and three units with two bedrooms, a kitchen and two bathrooms. Additionally, a garage with covered parking spaces and a swimming pool on the hillside will be available.
Within the semi-basement of the annex, connected to the infernot, a spa area will be created, offering a wide variety of services such as a sauna, Turkish bath, Jacuzzi, and massage rooms, further enhancing the facility’s premium offerings.
The building systems will be fully compliant with current regulations, featuring a hybrid generation system for domestic hot water, heating, and cooling. This system will utilise renewable energy thanks to the installation of a photovoltaic array, complete with storage batteries and charging stations for electric vehicles. Thanks to these innovative solutions, the building is classified in energy performance class A2, guaranteeing a high level of efficiency and environmental sustainability.