Multipurpose sports area
New construction of a multipurpose sports area in Verduno
Name: Multipurpose sports area
Location: Verduno (CN)
Year of construction: 2025
Architectural design: STUDIO GI
Construction company: g.b. costruzioni
in collaboration:
artist Miriam Colombero
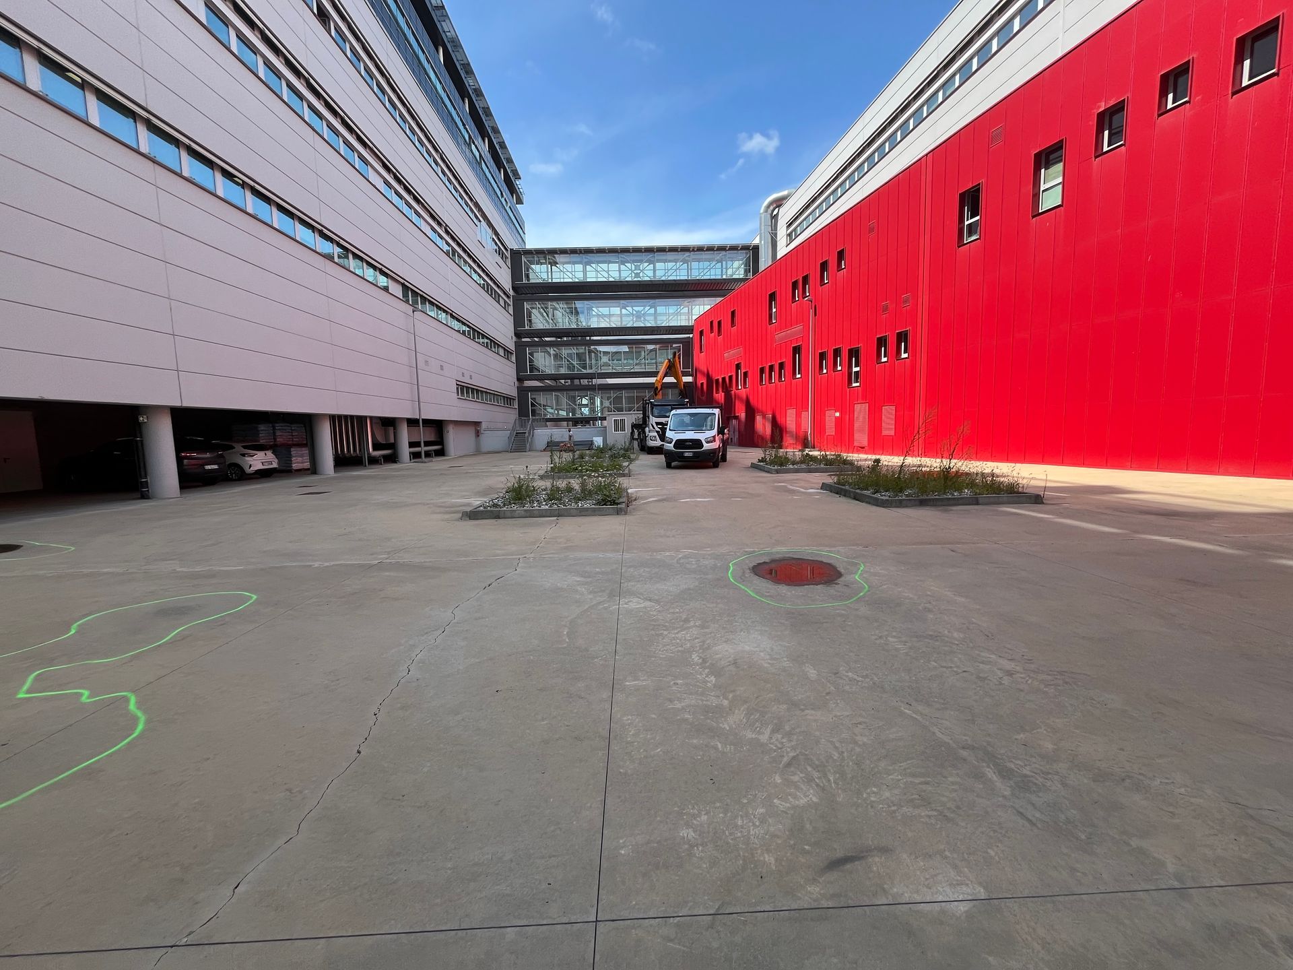
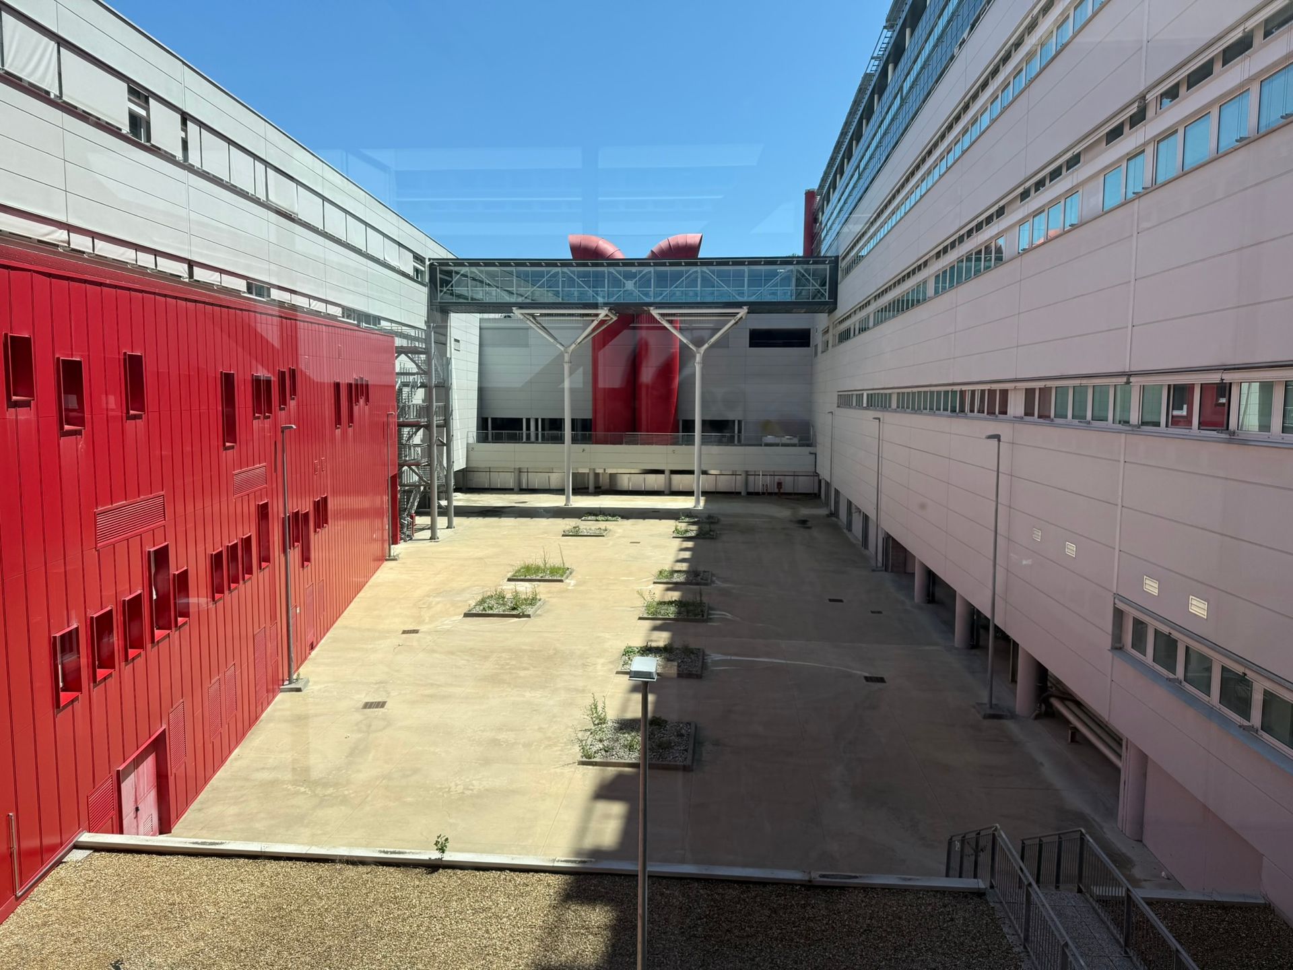
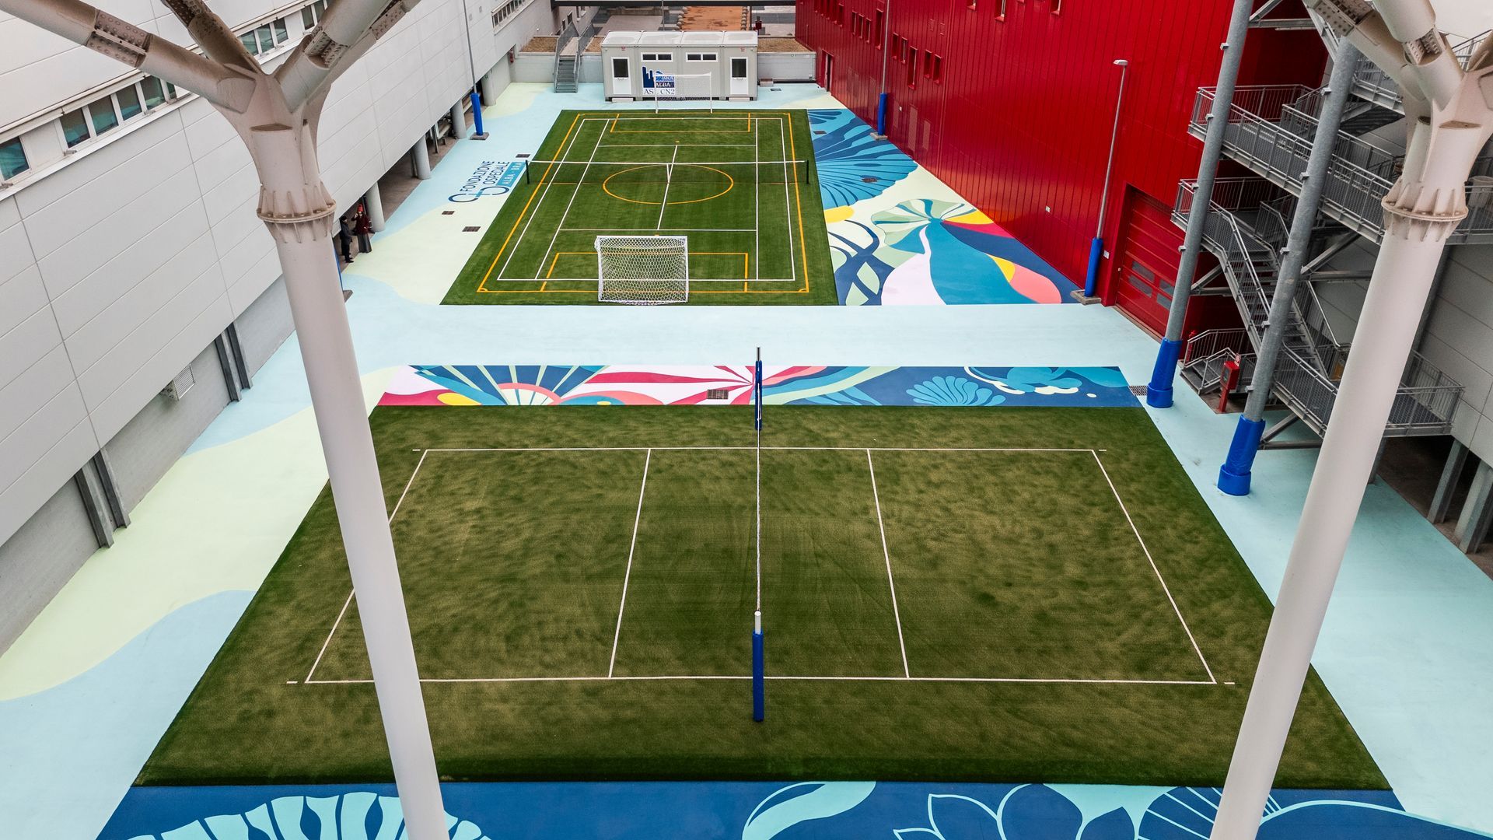
This project involved transforming an internal courtyard of the Verduno Hospital—previously an unused and "invisible" concrete space—into a modern
community hub. The objective was to create a multi-purpose area combining sport and wellbeing, enhancing the quality of life for healthcare staff and the local community through an intervention of strong social and artistic value.
Read more
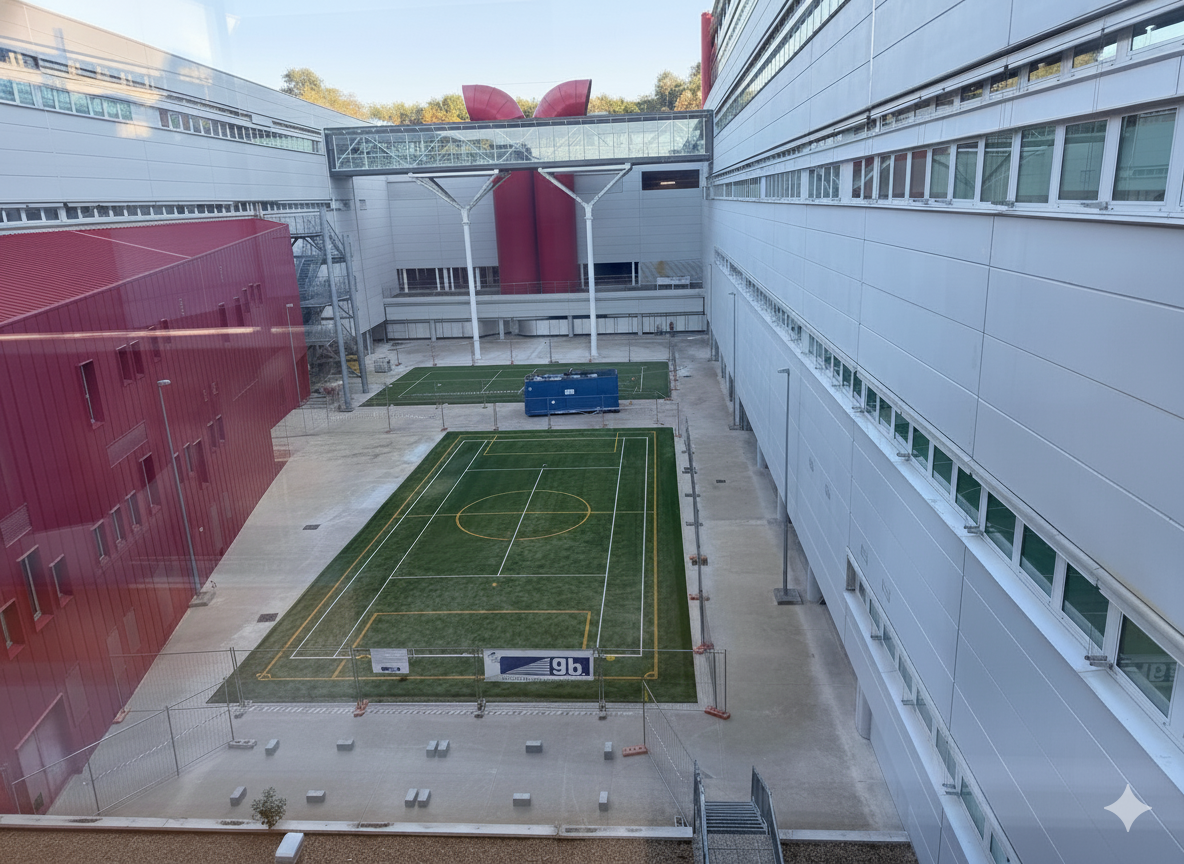
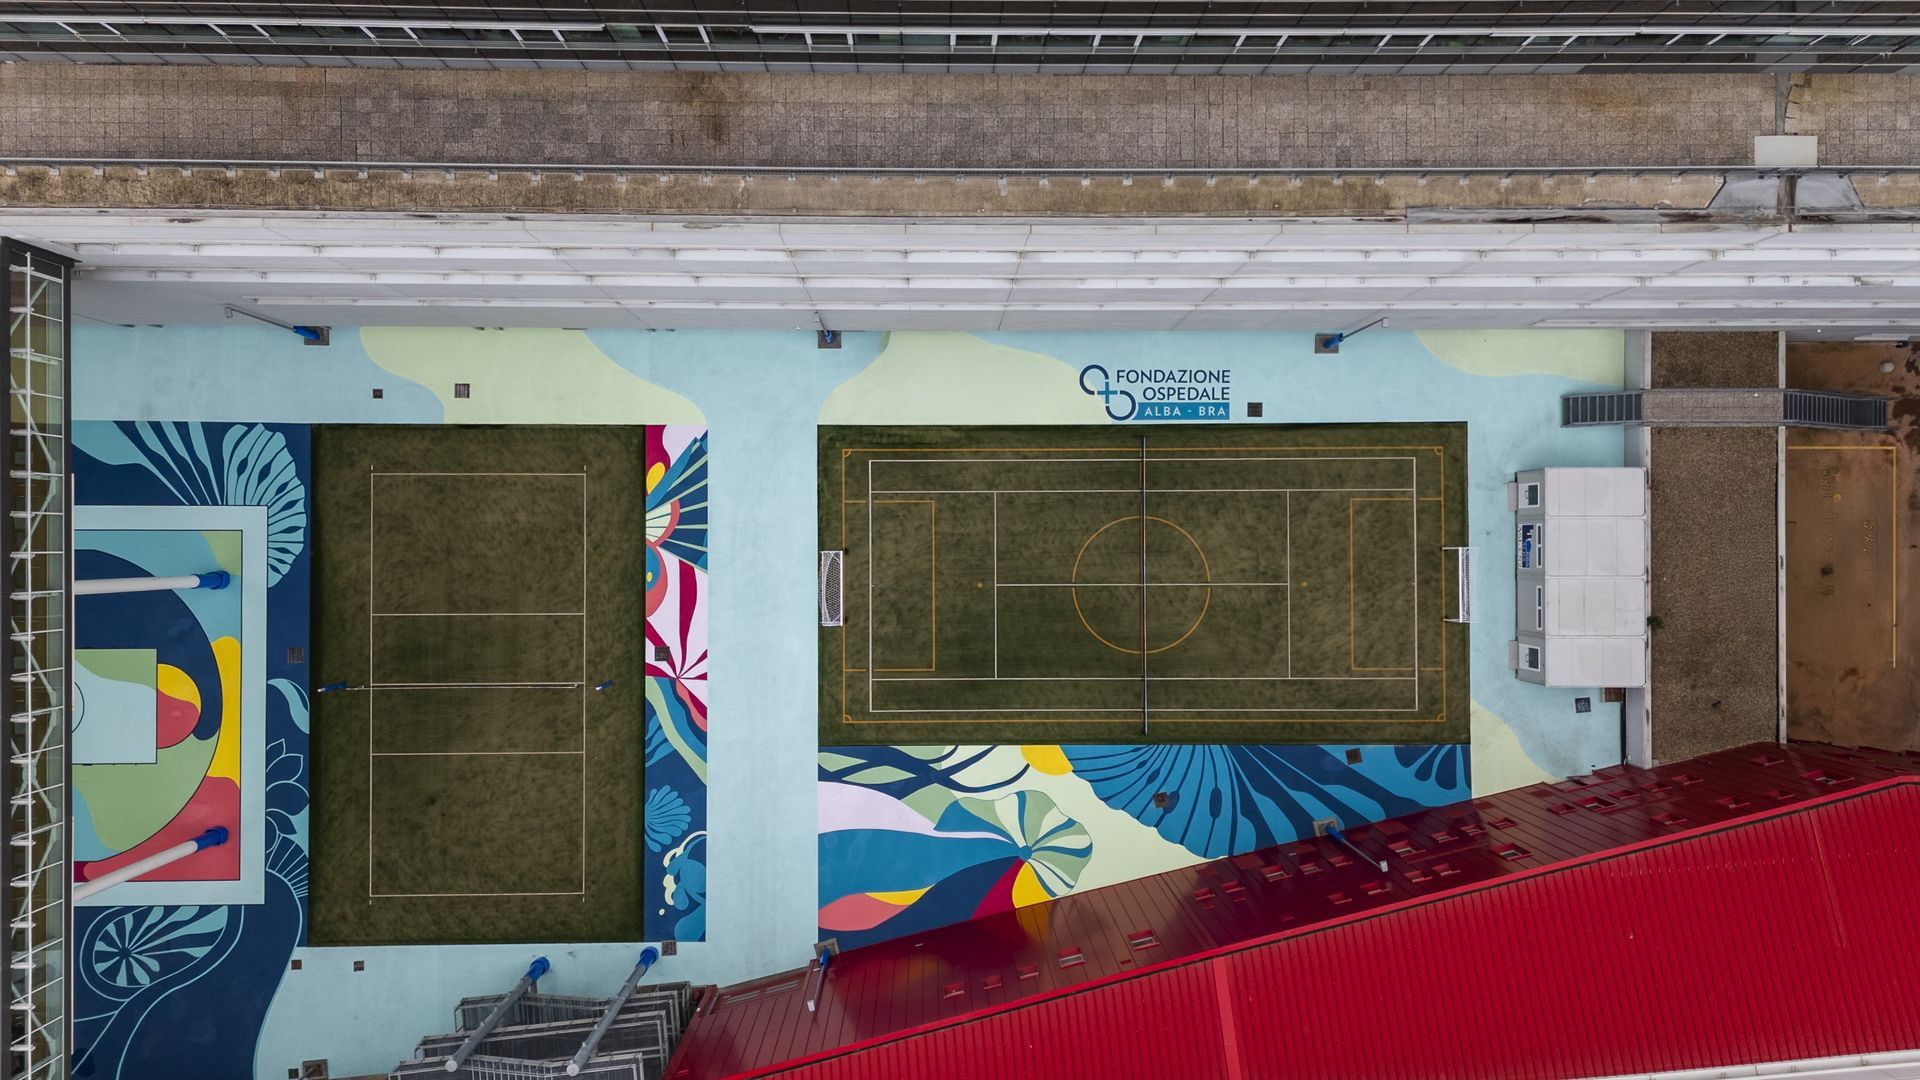
Completed in record time, the project transformed nearly 2,000 square metres of unused space into an oasis of aggregation and vitality.
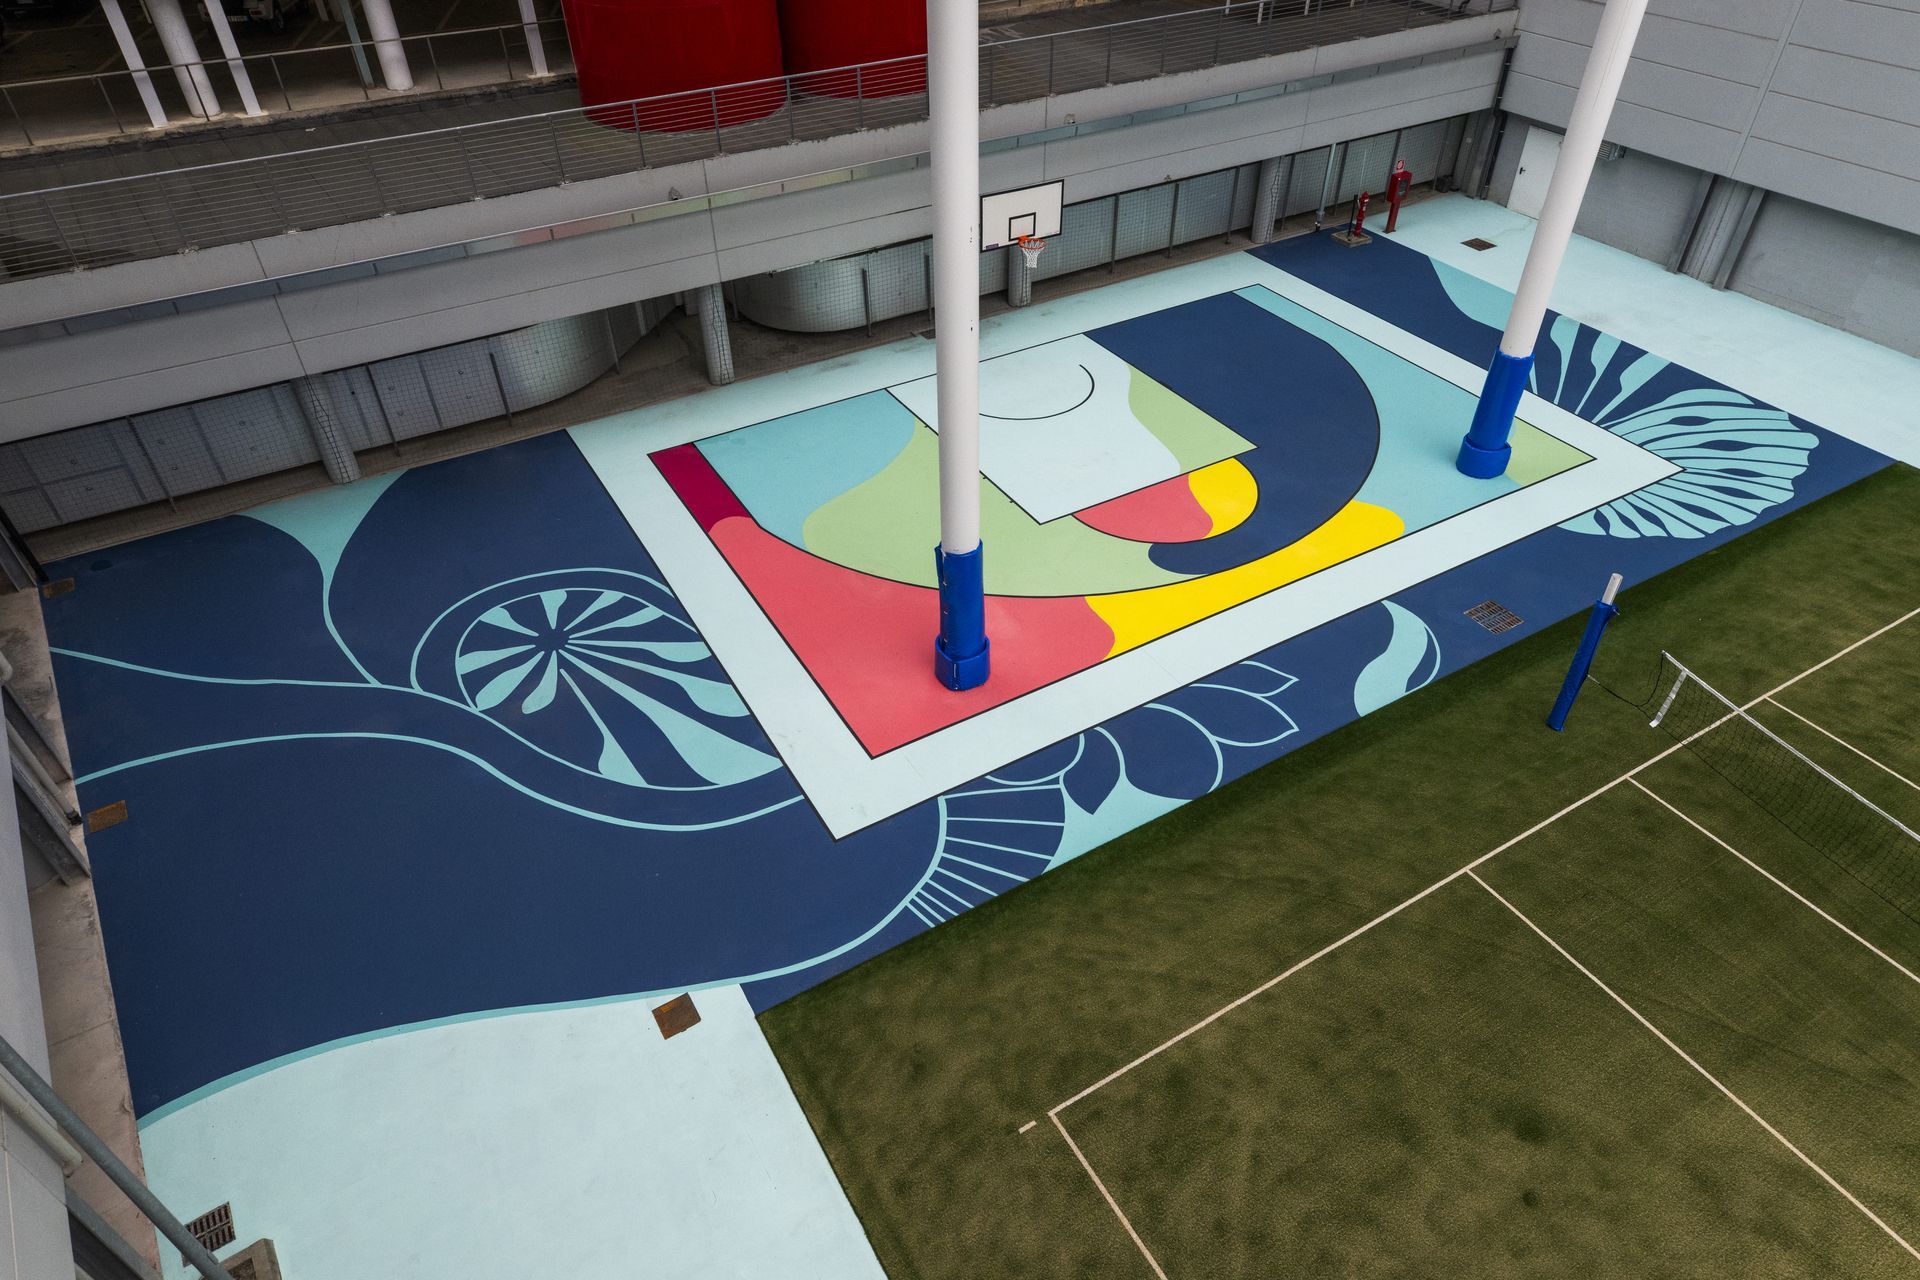
The development includes 800 square metres of multi-purpose courts: two multi-function courts for volleyball, tennis, and 5-a-side football, and a 3x3 basketball court. Built on high-performance synthetic turf surfaces, these provide a versatile space for physical activity. The area is completed by insulated changing rooms equipped with showers and amenities to ensure maximum functionality.
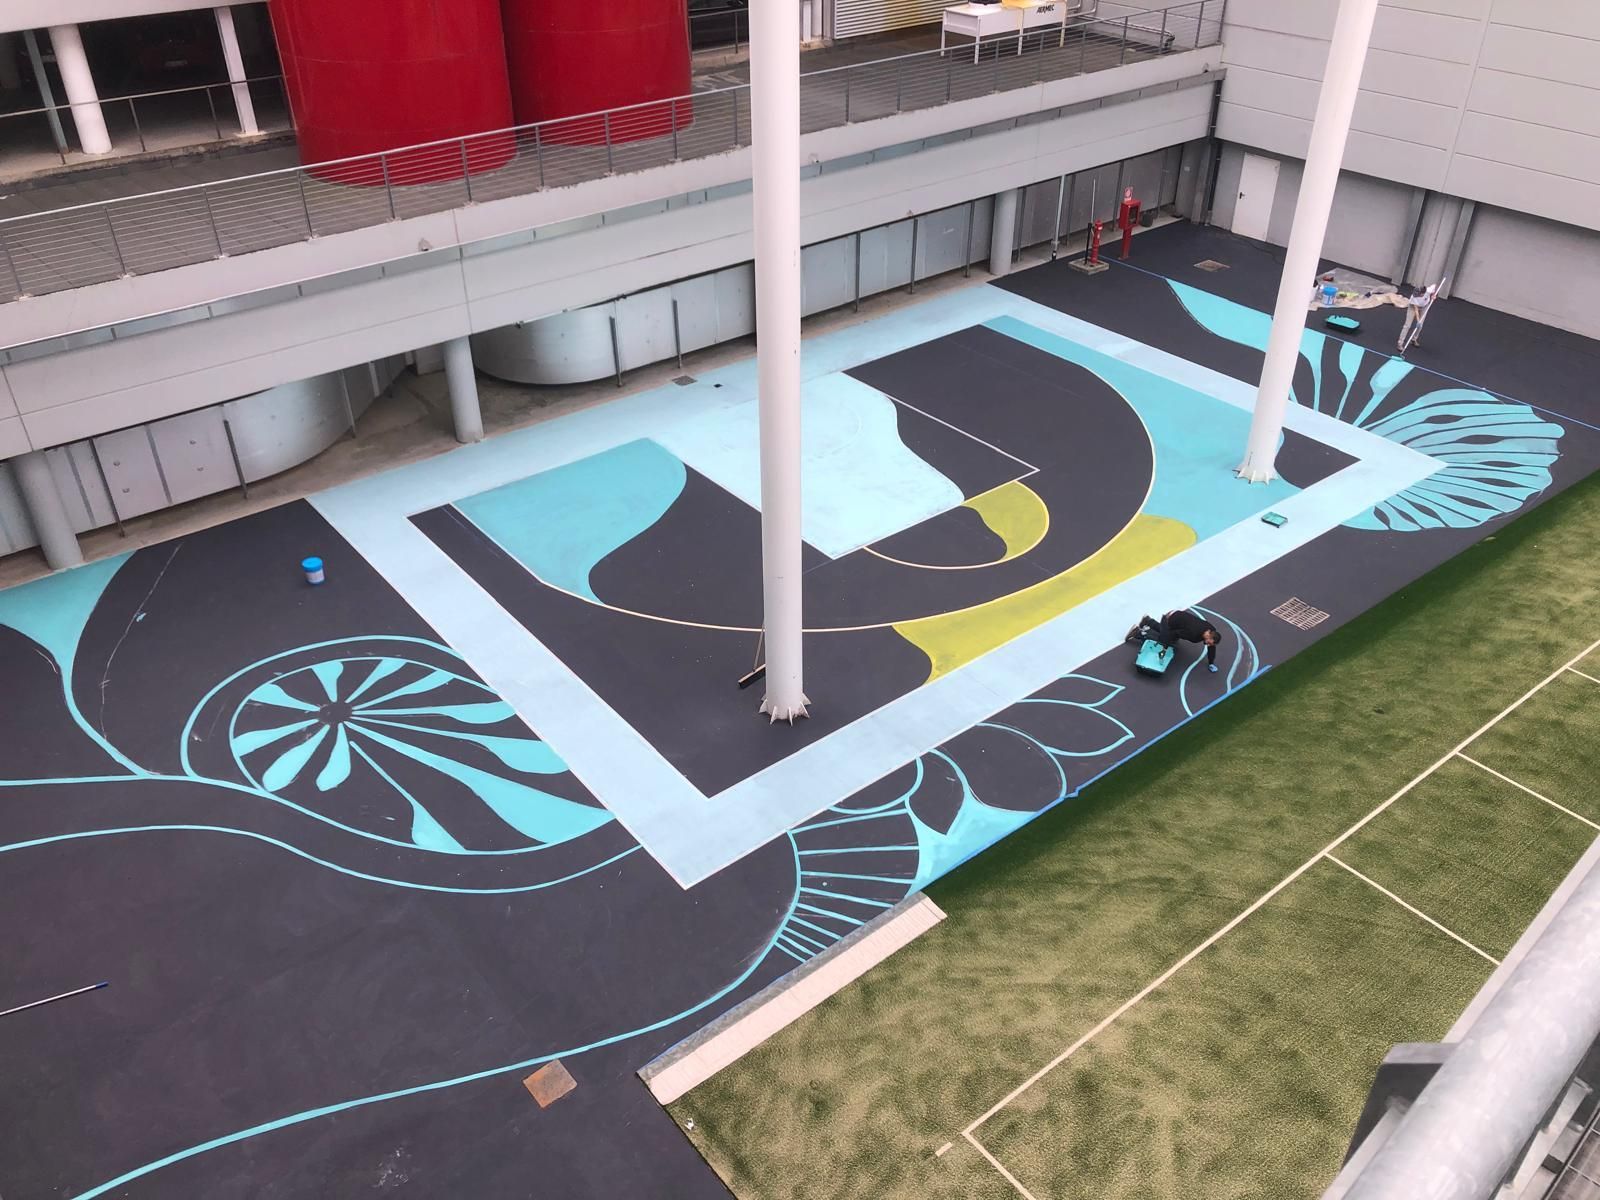
The environment is further enhanced by a monumental artistic intervention on the floor by the artist Miriam Colombero. Her work transforms the area into a unique landmark, where art actively collaborates with an innovative concept of care and wellbeing, offering an engaging and delicate visual experience.
More than just a sports area, this is a hub for the local territory. Designed to improve staff wellbeing and strengthen community ties, the result is a space that "vibrates with energy," uniting people and passions in the heart of a place dedicated to care.